
Standard Shower Sizes: Which Ones Still Work at 80?
Most stalls run 32 to 60 inches. See which fit a seat, a walker or a wheelchair.
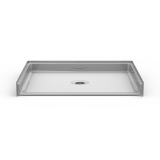 A standard size with room to sit48 x 36 Barrier-Free Shower PanSee size and drain notes →
What are the standard shower sizes?
Common standard shower sizes are 32 x 32, 36 x 36, 48 x 36 and 48 x 48 inches for stalls, and 60 x 30 to 60 x 36 inches where a shower replaces a tub. The International Residential Code sets the floor at 900 square inches inside, with no side under 30 inches. For a seat, start at 36 x 36; for a wheelchair, 30 x 60.
Which standard shower size fits which kind of use?
Shower bases and enclosures are sold in a fairly short list of footprints, because they have to fit standard framing and the 60 inch space a bathtub leaves behind. Home-improvement size guides list the same handful again and again. What those guides rarely say is how each size behaves once someone needs to sit down, park a walker or roll in. The last three columns below are planning guidance based on the ADA reference sizes cited on this page, not a code requirement for a private home.
| Nominal size | Floor area | Where you usually see it | Seated showering | With a walker | From a wheelchair |
|---|---|---|---|---|---|
| 30 x 30 | 900 sq in | Code-minimum corner stalls | Not practical | No | No |
| 32 x 32 | 1,024 sq in | Older homes, small corner stalls | Small fold-down seat only | Walker stays outside | No |
| 36 x 36 | 1,296 sq in | The usual square stall | Yes, the ADA transfer size | Walker parked at the entry | Transfer to a seat only |
| 48 x 36 | 1,728 sq in | Alcove and walk-in showers | Yes, with room to stand | Possible with a low threshold | Transfer; too short to roll fully in |
| 48 x 48 | 2,304 sq in | Larger primary baths, corners | Yes, plus a helper | Yes with a low threshold | Shower chair, tight turn |
| 60 x 30 | 1,800 sq in | Tub replacements | Yes, seat at one end | Yes with a flush entry | Yes, ADA standard roll-in minimum |
| 60 x 32 | 1,920 sq in | Most tub alcoves | Yes | Yes with a flush entry | Yes, a little more elbow room |
| 60 x 36 | 2,160 sq in | Wider alcoves, accessible remodels | Yes | Yes | Yes, the ADA alternate roll-in size |
The 36 x 36 row deserves a second look. It is the most familiar square stall, and it is also the exact inside size the 2010 ADA Standards use for a transfer shower (§608.2.1). That makes it a good choice for someone who sits to shower and can slide from a chair to a wall seat, and a poor one for someone who needs to stay in a shower wheelchair, because the chair has nowhere to go.
Area alone can mislead. A 48 x 48 corner shower has more floor than a 60 x 30 alcove, yet the long, narrow 60 x 30 is the one a wheelchair can roll straight into, because its whole long side can be open. Shape and entry matter as much as square inches.
What is the minimum shower size by code?
Most US homes fall under the International Residential Code or a state version of it. Section P2708.1 sets the minimum for any shower, accessible or not. Your city or county may amend it, so treat these as the starting point and confirm with the building department.
- 900 square inches of interior floor area, and no finished interior dimension under 30 inches. Valves, showerheads, soap dishes and grab bars do not count against the measurement.
- One narrow-shower exception: a 25 inch minimum dimension is allowed if the compartment has at least 1,300 square inches of floor area.
- Fold-down seats: allowed in a minimum-size shower as long as the 900 square inches is still there with the seat folded up.
- The opening: at least 22 inches of clear, unobstructed finished width to get in and out. Hinged shower doors must open outward.
- Height: the minimum size has to hold up to at least 70 inches above the drain, so a sloped ceiling or a tile ledge cannot eat into it at head height.
- Room in front: the IRC's fixture-clearance section asks for at least 24 inches of clear space in front of the shower opening.
Read those numbers with an older bather in mind and the gap is plain. A 22 inch opening meets code, yet the 2010 ADA Standards ask for 32 inches of clear width at doorways (§404.2.3), the figure most planners use for anyone with a mobility aid. A 30 inch square meets code, yet leaves no room for a seat and a person to share the floor.
Why does a standard size often fall short later?
Most showers are bought for the person who walks in today. Five years on, the same footprint has to hold a seat, a hand shower, grab bars and sometimes a second person. Four details decide whether it can.
- Nominal is not clear. A base sold as 36 x 36 is measured at its outside edges. Once wall panels or tile go on, the clear inside can lose an inch or more each way. The ADA measures shower size at the center points of opposing finished walls, which is the honest way to measure yours.
- The seat takes half a small stall. The ADA puts a shower seat 17 to 19 inches above the floor (§610.3), and a rectangular seat's front edge sits 15 to 16 inches out from the wall. In a 32 inch stall that leaves about 16 inches of floor beside a lowered seat.
- The curb. Ordinary shower bases have a raised curb to hold water. The ADA roll-in limit is ½ inch (§608.7), with a 2 inch allowance only for transfer showers in existing buildings where a lower threshold would disturb the floor slab. A walker or a wheelchair wheel does not climb a standard curb gracefully.
- Blocking. Grab bars need solid backing in the wall. Adding it while the walls are open costs little; adding it later means opening finished walls.
None of this means you need the biggest shower available. It means picking the standard size that matches the hardest day you can reasonably see coming, then building the entry and the walls to match.
Send the room dimensions and two photos: the current tub or shower and the bathroom door. Aging Safely Baths gives an itemized written quote by phone or from photos, with no high-pressure sales visit. A factory-certified tech does a full site visit before install. Request a quote or call 1-888-779-2284.
How do you match a standard size to the person using it?
Start with how the person moves on a hard day, then read across. These pairings use the ADA reference sizes as a benchmark; an occupational therapist who watches the person move is the best tie-breaker.
| How the person showers | Smallest to consider | Better if it fits | Entry to plan for |
|---|---|---|---|
| Stands steadily, wants grab bars | 36 x 36 | 48 x 36 | Low curb or low-threshold base |
| Sits on a seat or bench | 36 x 36 with a wall seat | 48 x 36 or 60 x 30 | Low threshold, seat beside the controls |
| Uses a walker to the shower | 48 x 36 | 60 x 32 | Flush or ½ inch entry, wide opening |
| Transfers from a wheelchair | 36 x 36 transfer | 60 x 30 with a seat | Clear space beside the seat for the chair |
| Stays in a shower wheelchair | 60 x 30 roll-in | 60 x 36 | Flush entry across the open side |
| Needs a caregiver inside | 60 x 36 | 48 x 48 or larger, or a wet-room floor | Flush entry, curtain instead of glass |
Our roll-in shower size checker tests a specific width, depth and threshold against the ADA numbers, and the wheelchair shower layout guide covers the approach and turning space outside the stall.
Will a standard shower pan fit where your tub is now?
Usually. Standard bathtubs are about 60 inches long, so the most common replacement pans are 60 inches long and 30 to 36 inches deep. A 60 x 30 or 60 x 32 base often drops into the alcove the tub used, and a 60 x 36 needs a few extra inches of depth that some bathrooms have and some do not. Shorter 54 inch pans exist for alcoves with an unusual wall. Every pan and package on this site, from 36 x 36 up to 60 x 48, is compared in one shower pan size table.
Size is only half the fit. The drain position (left, right, center or trench) and the outlet size have to work with the plumbing under the floor; our conversion drain size guide walks through that. When you are ready to price parts, Showers4Less lists low-threshold and barrier-free shower bases by size, each with its drain options.
If you would rather have the whole project handled, Aging Safely Baths installs roll-in showers in one day in most homes, prices each one for the bathroom and model with a free written quote, and shows the shower base sizes it installs with specs for each.
How do you measure a shower the right way?
- Measure finished wall to finished wall, at the floor and again at about shoulder height. Use the smaller number.
- Measure the opening you will walk or roll through, with any door fully open.
- Measure the curb from the bathroom floor to the top of the curb, and from the curb to the shower floor.
- Measure the bathroom door and the hallway. A shower is only as usable as the route to it.
- Write down where the drain is from the back wall and a side wall, and what is below the floor: basement, crawlspace, a finished ceiling or a slab.
With those five numbers you can rule sizes in or out before talking to anyone. They are also exactly what an installer will ask for on the first call.
Share them with Aging Safely Baths and get a written, itemized quote for a shower that fits the person, not just the room. Request a quote or call 1-888-779-2284, 7am to 8pm Mountain, 7 days.
Sources used on this page
Code text is copyrighted; this page summarizes published values. Your jurisdiction may amend them, and private homes generally are not required to meet the ADA Standards. Check with your building department before you buy or build.
Last checked 2026-11-17.
Shower size questions
What is the most common shower size?
Square stalls are most often 32 x 32 or 36 x 36 inches. Showers that replace a bathtub are usually 60 inches long and 30 to 32 inches deep, because that is the space a standard tub leaves.
What is the minimum shower size allowed by code?
Under IRC Section P2708.1, a shower needs at least 900 square inches of interior floor area with no finished dimension under 30 inches, such as 30 x 30. A 25 inch minimum is allowed if the floor area is at least 1,300 square inches.
Is a 36 x 36 shower big enough for a shower seat?
Yes. It is the exact inside size the 2010 ADA Standards use for a transfer shower, which includes a seat. Standing room shrinks once the seat is down, so a 48 x 36 is more comfortable if the room allows it.
What size shower does a wheelchair need?
To roll in and stay in a shower wheelchair, plan on at least 30 x 60 inches inside, the ADA standard roll-in size, with a flush or ½ inch entry. A 36 x 60 alternate roll-in gives more room to maneuver.
Can a small 32 x 32 shower be made more accessible?
Partly. Grab bars on blocked walls, a hand shower on a slide bar and a small fold-down seat help someone who can still stand and step in. It will not take a wheelchair or a walker, so a larger base is the long-term fix.
Request roll-in shower guidance and a quote
Share the basic room and user needs. Aging Safely Baths can discuss product and installation paths. Submitting the form does not guarantee service availability, funding, product fit, price, or project timing.
1-888-779-2284
Look us up first. Aging Safely Baths is a BBB Accredited Business; the seal opens our profile so you can check it yourself. Quotes are free and in writing, and a call is a conversation about your bathroom, not a sales pitch.