
Tub to Shower Drain Size: 1-1/2 or 2 Inch?
Your plumbing code and your shower flow decide it. Check both before you buy a pan.
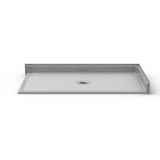 Center-drain pan for a 60 inch alcove60 x 36 Roll-In Shower PanSee size and drain notes →
What drain size does a tub-to-shower conversion need?
A bathtub drains through a 1-1/2 inch trap. A shower that replaces it may keep 1-1/2 inch under the International Residential Code if the showerheads total 5.7 gallons per minute or less, but the Uniform Plumbing Code requires a 2 inch trap for any single-head shower. Your local code decides.
What do the plumbing codes actually say?
Three model codes cover almost every home in the United States. Two of them size a shower trap by how much water the shower can put out. The third sets a flat 2 inch minimum. The bathtub row is the same in all three, which is why the trap under an existing tub is almost always 1-1/2 inch.
| Code and table | Bathtub (with or without a shower head) | Shower |
|---|---|---|
| International Residential Code, Table P3201.7 | 1-1/2 in. | 1-1/2 in. at 5.7 gpm or less; 2 in. over 5.7 to 12.3 gpm; 3 in. over 12.3 to 25.8 gpm; 4 in. over 25.8 to 55.6 gpm |
| International Plumbing Code, Table 709.1 | 1-1/2 in., 2 DFU | 1-1/2 in. and 2 DFU at 5.7 gpm or less; 2 in. and 3 DFU over 5.7 to 12.3 gpm; 3 in. and 5 DFU, then 4 in. and 6 DFU above that |
| Uniform Plumbing Code, Table 702.1 | 1-1/2 in., 2.0 DFU | 2 in. for a single-head trap, 2.0 DFU; each additional head adds 1.0 DFU |
Two practical points come out of that table. First, under the IRC or IPC, a tub swapped for a plain shower with one ordinary head usually stays in the 1-1/2 inch tier, and the fixture-unit load on the house drain does not go up. Second, in a UPC jurisdiction the trap has to grow to 2 inches even for the simplest shower. Minnesota is one state whose adopted plumbing rules use the UPC table (linked below). Many local governments also amend whichever model code they adopt, so the building department's answer beats any chart, including this one.
How do you know which flow tier your shower is in?
The IRC and IPC tiers count the total flow of every showerhead and body spray that can run at the same time. Federal law caps a showerhead at 2.5 gallons per minute, and EPA WaterSense-labeled heads use no more than 2.0 gpm. The math below is simple multiplication of those two limits, so you can see where adding a second outlet starts to matter.
| Outlets running together | 2.5 gpm heads (federal max) | 2.0 gpm heads (WaterSense) | IRC/IPC trap |
|---|---|---|---|
| 1 head | 2.5 gpm | 2.0 gpm | 1-1/2 in. |
| 2 outlets (fixed head plus hand shower, no diverter) | 5.0 gpm | 4.0 gpm | 1-1/2 in. |
| 3 outlets | 7.5 gpm | 6.0 gpm | 2 in. |
For an accessible shower, the common setup is a fixed head plus a hand shower on a slide bar. If a diverter sends water to one or the other, that is one outlet. If both can run together, count both. Body sprays and rain heads are where conversions most often jump a tier, so decide on fixtures before the drain is roughed in, not after.
Does the drain also have to move?
Size is one question; location is the other. A tub drain sits at one end of the tub, near the faucet wall. Many roll-in and barrier-free pans put the drain in the center, and trench or linear drains run along the back wall or the entry. If the new outlet does not land over the old one, the drain line moves.
- Wood floor with a basement or crawlspace below: moving or upsizing the trap is ordinary plumbing done from underneath, often in the same day.
- Concrete slab: the slab has to be cut and patched around the new trap. This is the line item that most often surprises homeowners in a conversion quote.
- Second floor over a finished ceiling: a section of ceiling below may need to open and be repaired.
- Pan with an end drain on the tub's drain side: can let the existing drain stay put if the size is also acceptable.
Pans and drain bodies come with set outlet sizes. Linear drain makers, for example, sell 2 inch and 1-1/2 inch outlets in vertical and side-outlet versions, which can help a conversion keep the existing pipe. Match the outlet to the trap your code requires; do not reduce a required 2 inch trap with a fitting to meet a 1-1/2 inch pipe.
Send two photos (the tub drain end and the floor or ceiling below it) and the bathroom dimensions. Aging Safely Baths will tell you whether the drain likely stays, gets upsized or moves, and gives an itemized written quote by phone or from photos. Request a quote or call 1-888-779-2284.
What else changes under the floor in a curbless conversion?
A roll-in shower usually sits lower than a tub. To get a flat or near-flat entry, the area under the pan is often recessed, which can drop the trap and the drain body below where the old tub trap sat. That matters in three ways:
- Joist depth: in a wood floor, recessing the shower and dropping the trap must not cut through structural members. Sistering or a dropped header is a framing decision, not a plumbing one.
- Trap arm and vent: the distance from the trap to its vent is limited by code and depends on pipe size. Moving the drain to the center of a 60 inch pan changes that distance.
- Slope to the drain: a pre-sloped pan builds the slope in, which is why a molded pan is the faster route in most one-day conversions. See the barrier-free construction options for the three ways to build the entry.
None of these are reasons to avoid a conversion. They are reasons to look under the floor before choosing a pan, so the quote you sign is the price you pay.
Which pans fit a 60 inch tub alcove with the drain where it is?
Most standard tubs are about 60 inches long, so the usual replacements are 54 to 60 inch pans. Look at three numbers on the spec sheet: the footprint, the drain position (left, right, center or trench) and the outlet size. On this site, every pan page lists footprint and drain position, and you can compare all 21 in one shower pan size table.
When you are ready to buy, Showers4Less lists its barrier-free and low-threshold shower bases with the drain options for each size. If you would rather have the whole conversion done, including any drain move, Aging Safely Baths shows how its one-day barrier-free tub to shower conversions work.
A five-minute pre-check before you buy anything
- Call the building department. Ask which plumbing code applies and whether a permit is needed to replace a tub with a shower.
- Decide on fixtures: one head, head plus hand shower, or more. Add up the rated gpm of outlets that can run together.
- Look below the tub: basement, crawlspace, finished ceiling or slab.
- Measure where the tub drain is from the back wall and the side wall.
- Pick a pan whose drain position and outlet size work with steps 1 to 4.
If step 3 says slab and step 1 says UPC, plan on a 2 inch trap and some concrete work. That is normal, and it is better to price it now than to find it on demolition day.
Send two photos (the tub drain end and the floor or ceiling below it) and the bathroom dimensions. Aging Safely Baths will tell you whether the drain likely stays, gets upsized or moves, and gives an itemized written quote by phone or from photos. Request a quote or call 1-888-779-2284.
Sources used on this page
Code text is copyrighted; the tables above summarize the published values. Your jurisdiction may amend them. Check with your building department before you buy or build.
Last checked 2026-11-17.
Conversion drain questions
Is a bathtub drain 1-1/2 or 2 inches?
A bathtub trap is 1-1/2 inch under the IRC, IPC and UPC, with or without a shower head over the tub. That is why most tub-to-shower conversions start from a 1-1/2 inch drain.
Do I have to change a 1-1/2 inch tub drain to 2 inch for a shower?
Under the UPC, yes: a single-head shower needs a 2 inch trap. Under the IRC and IPC, a shower with 5.7 gpm or less total flow can use a 1-1/2 inch trap. Your building department has the final word.
Can I use a reducer to connect a 2 inch shower drain to a 1-1/2 inch pipe?
Not where the code requires a 2 inch trap. Reducing the size downstream of a required 2 inch trap defeats the requirement. Ask the inspector before you plan around a reducer.
Does adding a handheld shower change the drain size?
Only if the hand shower and the fixed head can run at the same time and their combined flow goes over 5.7 gpm. With a diverter, they count as one outlet.
How much does it cost to move or upsize a tub drain?
It depends on what is under the floor. From a basement or crawlspace it is routine plumbing; on a concrete slab the floor must be cut and patched. Ask for it as its own line item on the quote.
Request roll-in shower guidance and a quote
Share the basic room and user needs. Aging Safely Baths can discuss product and installation paths. Submitting the form does not guarantee service availability, funding, product fit, price, or project timing.
1-888-779-2284
Look us up first. Aging Safely Baths is a BBB Accredited Business; the seal opens our profile so you can check it yourself. Quotes are free and in writing, and a call is a conversation about your bathroom, not a sales pitch.