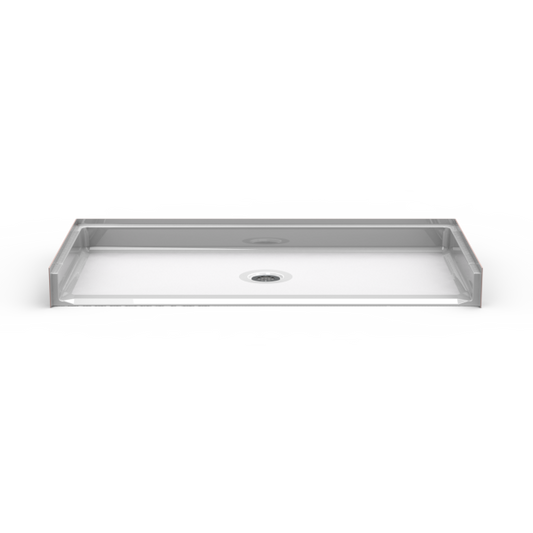
60" x 29" Barrier Free Shower Pan — Wheelchair Accessible
A 60 × 29-inch barrier-free shower base. Confirm the threshold profile, drain position, rough opening, and installation instructions before ordering.
- Nominal size in listing
- 60 × 29 inches
- Product type
- Shower pan
- Configuration
- Standard alcove or open-side listing; verify orientation
The product name and image come from the supplied Showers4Less catalog source. Availability, price, specifications, accessories, finish, drain location, freight terms, and installation instructions can change. Confirm the live seller page before ordering.
What to verify for this shower pan
The nominal 60 × 29-inch size is a starting point. It is not a substitute for the current technical drawing. Ask for the exact rough opening, finished interior dimensions, flange dimensions, entry profile, drain centerline, drain type, floor support requirements, and approved installation sequence.
Next, compare those specifications with field measurements. Record the finished wall-to-wall opening, subfloor type, joist direction when known, drain position, supply wall, doorway, room approach, and nearby fixtures. If a wheelchair or shower chair will be used, evaluate the complete route and turning or transfer movement—not only the shower opening.
Before ordering
- Confirm the exact model, size, drain orientation, color, finish, and included components.
- Ask whether the threshold is truly flush, beveled, or low-profile in the planned installation.
- Verify whether walls, reinforcement, grab bars, seating, valve, handheld spray, curtain, or glass are included.
- Review freight delivery, inspection, damage-reporting deadlines, return restrictions, and storage needs.
- Give the current manufacturer instructions to the installer before demolition begins.
Plan the drain, floor and water boundary together
Barrier-free entries reduce the height that contains water. Therefore, drainage cannot be treated as an isolated hole in the pan. Confirm the shower base slope, drain connection, waterproofing transition, spray direction, curtain or glass position, and the bathroom floor immediately outside the entry.
If the existing drain does not align with the selected model, the contractor should explain whether the drain will be moved, an approved connection method will be used, or another model is a better fit. Never cut or modify a manufactured base outside the written instructions.
Dry-fit or verify all dimensions before permanent fastening. Photograph the drain, support, reinforcement, and waterproofing transitions before they are concealed.
Clarify what the product does not include
A shower pan or package is only one part of the completed bathroom. A real project may also require demolition, disposal, framing, floor correction, plumbing, valve work, wall backing, waterproofing, finish materials, electrical or ventilation changes, permits, accessories, protection of the home, and cleanup.
Ask for an itemized quote that identifies the exact product and assigns responsibility for ordering, receiving, freight inspection, permits, each trade, concealed damage, testing, and warranty registration. If a promised item is important, put it in the written scope.
Useful next decisions
Request roll-in shower guidance and a quote
Share the basic room and user needs. Aging Safely Baths can discuss product and installation paths. Submitting the form does not guarantee service availability, funding, product fit, price, or project timing.
1-888-779-2284